Backyard cottages and casitas · City of Carlsbad only
Custom Detached ADU Builder in Carlsbad, CA
A detached ADU is a second, freestanding home in your yard with its own kitchen, bath and front door. This page covers how Carlsbad limits its size, height and placement, when a free City plan beats a custom design, what the coastal permit adds, and where the money goes underground.
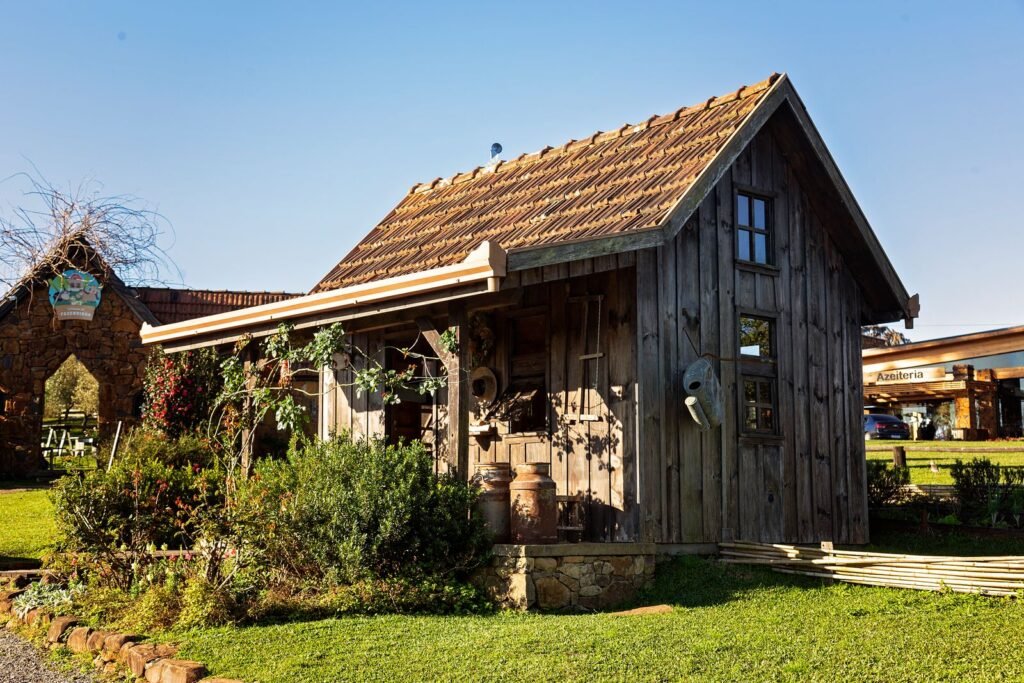 Small garden cabin
Short answer
Carlsbad lets a single-family lot add one detached ADU of up to 1,200 sq ft, at least 4 ft from the side and rear lot lines. It can be 16 ft tall, or 18 ft within a half-mile walk of Carlsbad Village or Poinsettia station, plus up to 2 ft more for a roof pitch that matches the house. Review is ministerial, with no public hearing. West of roughly El Camino Real, the Coastal Zone adds a minor Coastal Development Permit. Our planning midpoint for a 750 sq ft unit on a standard lot is about $330k all-in.
What Carlsbad allows for a detached ADU
The rules live in Carlsbad Municipal Code 21.10.030 and are summarized in the City's Information Bulletin IB-111. Approval is ministerial: if the plans meet the written standards, staff approve them, and neighbors cannot force a hearing. The City has 60 days from a complete application to approve or deny.
| Standard | Detached ADU in Carlsbad |
|---|---|
| Maximum size | 1,200 sq ft of interior living space |
| Lot coverage | Counts only once the ADU is over 800 sq ft |
| Side and rear setbacks | 4 ft minimum |
| Front setback | Per the zone, but it cannot block an 800 sq ft ADU |
| Height | 16 ft; 18 ft near a major transit stop, plus 2 ft for matching roof pitch |
| Bedrooms | No bedroom-count tiers |
| Minimum lot size | None |
| Solar | New detached ADUs must include solar PV |
| Roof deck | Not allowed |
| Exterior | Roofing, trim, walls, windows and colors match the main house |
| Parking | One space, waived near transit and in several other cases |
From IB-111 (Oct 2025) and CMC 21.10.030. The Carlsbad ADU rules and permits guide covers every ADU type, fees and the full permit path.
One detail people miss: there is no minimum lot size and no bedroom cap. A 1,200 sq ft three-bedroom unit is as legal as a 400 sq ft studio, as long as it fits behind the setbacks and, above 800 sq ft, inside the lot coverage limit for your zone.
Setbacks and height, drawn out
The 4 ft side and rear setbacks are what make a backyard unit possible on most Carlsbad lots. Walls can sit 4 ft from the fence on two sides, which usually leaves a usable yard between the ADU and the house.
The 16, 18 and 20 ft lines
The base height for a detached ADU is 16 ft. Within a half-mile walk of a major transit stop the limit rises to 18 ft, and up to 2 ft more is allowed when the roof pitch matches the main house, for a 20 ft ceiling in total. The City names two qualifying stops: Carlsbad Village Station and Poinsettia Station. The current code text mirrored by gocodebook also mentions a "high-quality transit corridor," so ask Planning whether your street counts before the design depends on it.
Is a two-story backyard ADU allowed?
Possibly, but confirm it for your address. The Coast News reported that Ordinance CS-506, adopted February 3, 2026, removed Carlsbad's one-story cap on detached ADUs. The City's own bulletin from October 2025 and the official code page still show the cap, and the ordinance is reported as pending Coastal Commission certification inside the Coastal Zone. Until the City confirms, we design two-story detached units only after Planning signs off on the approach for that parcel. A unit built above or below a detached garage is a separate case: it follows the zone's height limit, two stories at most counting the garage.
Coastal lots and front yards
Two coastal wrinkles to check early. The City has said, as reported by SnapADU, that front-yard setbacks still apply to ADUs in the Coastal Zone under the Local Coastal Program. And the August 2024 version of IB-111 called for 10 ft of separation between the house and a detached ADU over 800 sq ft in the Coastal Zone. We could not confirm that line in the October 2025 bulletin, so treat it as a question for the Planning Division.
Custom design or a City permit-ready plan
Carlsbad runs an ADU Permit Ready Program, funded by a state housing grant, that gives homeowners free pre-approved plans for single-story detached ADUs. You pick from a studio, a one-bedroom, a two-bedroom or a three-bedroom plan, sized from about 400 up to 1,000 sq ft, each drawn in a Farmhouse, Spanish or Contemporary exterior. By the City's own estimate that skips $8,000 to $16,000 of design fees and three to six months of drawing time, and an unchanged plan moves through a faster, cheaper plan check.
| City permit-ready plan | Custom design | |
|---|---|---|
| Design cost | Free plan; you still pay for a site plan and utility design | Full design and structural engineering |
| Time saved | 3 to 6 months, per the City | None |
| Plan check | Expedited, lower fees | Standard review |
| Layout | Four set plans, one story | Fits your lot, views, slope and the house |
| Changes | Modified plans go through full review | Built in from the start |
The free plans work best on a flat, roomy lot where one of the four footprints drops in without changes. A custom design earns its cost when the lot is narrow, sloped or oddly shaped, when you want more than one story, when an HOA has its own architectural rules, or when the ADU needs to match a specific house closely. In our calculator, choosing the City plan on a 750 sq ft unit moves the midpoint from about $330k to about $321k, because the design line drops to a small allowance for the site plan and adapting the drawings.
The program has been slow to catch on. Carlsbad's 2023 housing report noted staff had received one building permit application using the plans. Check the program page for the current plan set before you count on it.
The coastal permit for detached ADUs
About 37% of Carlsbad, roughly 14.4 square miles and most land west of El Camino Real, is in the Coastal Zone. There, a detached ADU needs a minor Coastal Development Permit (Form P-6) on top of the building permit. Attached ADUs and JADUs are usually exempt; a backyard unit is not.
- Who decides. The City Planner, with no discretionary review allowed for ADUs.
- Neighbors. They receive notice, but no administrative hearing can be requested for an ADU.
- Appeals. There is no local appeal. In the appeal zone (between the sea and the first public road, within 300 ft of a beach or bluff face, or within 100 ft of a wetland or stream) an approval can go to the Coastal Commission.
- Time. SnapADU reports Carlsbad coastal ADUs taking 6 to 8 months to permit, against 3 to 4 months outside the zone.
Neighborhoods such as the Village and Barrio and Aviara sit largely inside the zone. Check your parcel on the City's coastal zone lookup before design starts, because the answer changes the schedule more than any other single factor.
Soils reports and foundations
A detached ADU is a new building, so it needs a new foundation. According to SnapADU's Carlsbad notes, a soils report is required once the ADU is over 750 sq ft or two stories. Units of 500 to 750 sq ft can usually use the City's prescriptive foundation, and 500 sq ft or less is exempt. Grading, slopes, bluffs or faults can trigger a report at any size, and the City's permit-ready checklist calls for a geotechnical report near slopes or bluffs regardless of size.
Expect about $3,000 for the report, plus $4,000 to $5,000 more if the engineer calls for over-excavation. Slope adds more than paperwork: a 1 to 2 ft grade change can mean about $4,500 of deeper footings, and 2 to 4 ft can run $10,000 to $20,000 for grading or a raised foundation. So in our estimator, a gentle grade raises the construction line by a tenth, and a steep lot that needs retaining raises it by about a fifth.
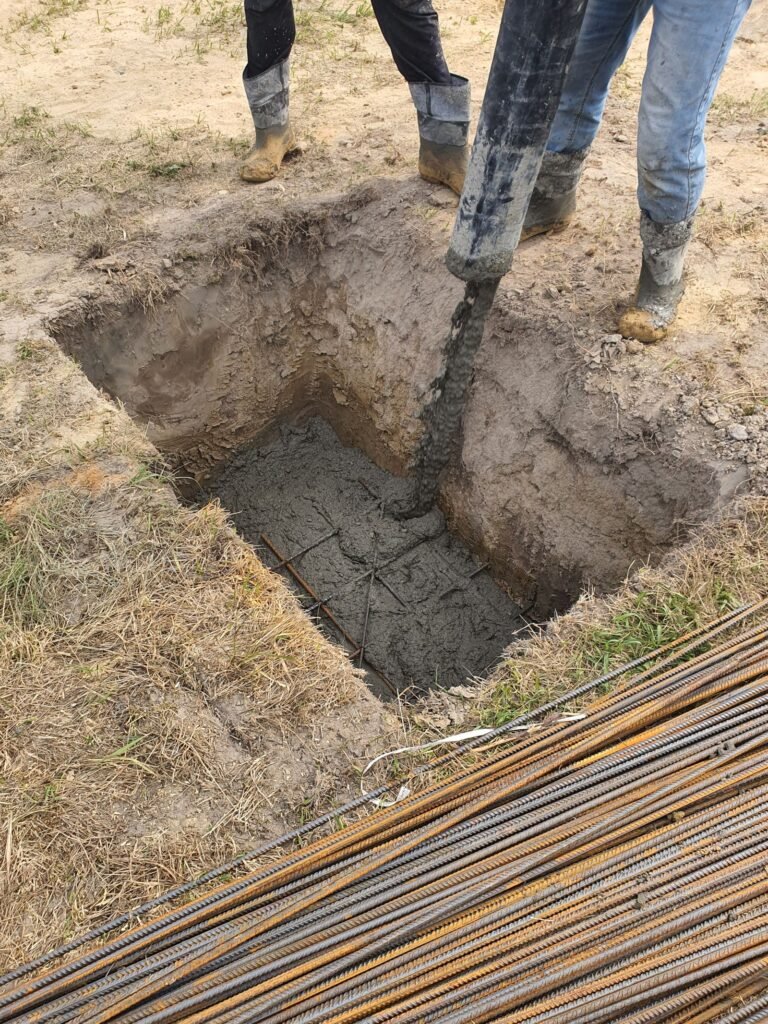
Utilities: the cost you cannot see
Power, water and sewer have to reach the back of the lot, and that is where detached ADU budgets usually move.
Electric service
SnapADU reports that SDG&E now requires a separate electric meter for new-construction ADUs, at about $10,500 (one homeowner reported about $12,000). Confirm the requirement with SDG&E for your service. Service work on the utility side ranges from about $500 for an overhead reconnect to $25,000 or more if a new transformer is needed.
Trenching
Every foot between the house and the ADU is trench for conduit, water line and sewer. Long runs can cost up to about $200 per linear foot beyond a builder's base package. Our calculator adds $9,000 for a 50 to 100 ft run and $20,000 past 100 ft.
Sewer and water
- Ejector pump. If the ADU floor sits lower than the house sewer line, waste has to be pumped up. Budget about $5,000.
- New lateral. An old or undersized line to the street can need replacing, at $20,000 to $30,000. We carry $25,000.
- Separate water meter. Optional. Carlsbad's FY 2023-24 schedule lists $5,240 for a 5/8" meter connection plus $429 to install it.
- Sewer connection. $1,156 per new unit on the FY 2023-24 fee guide.
Your water and sewer provider depends on where you live. Carlsbad Municipal Water District serves most of the city, while Olivenhain, Vallecitos and Leucadia Wastewater District serve parts of the south and southeast. Each has its own connection rules.

Fire hazard zones and Chapter 7A
Carlsbad adopted the State Fire Marshal's updated hazard maps on June 17, 2025, the first update since 2007. The new maps add Moderate and High zones to the Very High areas mapped before. For a new detached ADU:
- Very High: Chapter 7A ignition-resistant construction and 100 ft of defensible space.
- High: Chapter 7A construction; defensible space rules do not currently apply.
- Moderate: no added requirements.
Chapter 7A affects siding, vents, eaves, windows and roofing. We found no reliable dollar figure for it, so price it with your builder rather than trusting a rule of thumb. The City's wildfire page has an address search with a 2007-to-2025 map slider. Fire sprinklers are only required in the ADU if the main house was required to have them.
Detached ADU cost by size in Carlsbad
These are planning figures from our calculator for a standard lot: flat ground, utility runs under 50 ft, a shared electric meter, gravity sewer, mid-grade finishes, and design, City fees, school fee and a 10% contingency already inside.
| Size | Typical layout | Planning range | Midpoint |
|---|---|---|---|
| 500 sq ft | Studio or 1 bedroom | $224k–$296k | ≈ $260k |
| 750 sq ft | 1 or 2 bedrooms | $284k–$376k | ≈ $330k |
| 1,000 sq ft | 2 bedrooms, 2 baths | $344k–$456k | ≈ $400k |
| 1,200 sq ft | 3 bedrooms, 2 baths | $392k–$520k | ≈ $456k |
Not a bid. Slope, long trenches, a separate meter, ejector pump, new lateral, sprinklers and Chapter 7A upgrades are added on top. Fees use the City's FY 2023-24 figures, which are likely a little higher now.
Per square foot, small units cost more because the kitchen, bath, utilities, permits and design cost nearly the same at 500 sq ft as at 1,000. Two thresholds are worth designing around. The school fee of $5.38 per sq ft applies to the whole unit once it is over 500 sq ft. The City's Public Facilities Fee starts at 750 sq ft, about $2,700 on a 750 sq ft unit, so a plan held to 749 sq ft avoids it.
Why other Carlsbad quotes look so different
Published numbers for Carlsbad detached ADUs run from Elements Design & Build's $160k–$380k to Ataman Studio's $220k–$500k+, with SnapADU at $300k–$450k+ all-in. Neither Elements nor Ataman ties its range to a size or says what is included. The spread comes from size, how far the utilities travel, slope, whether the lot is coastal or in a fire zone, finish level, and whether design, fees and contingency are counted. Ask every bidder for an all-in figure with those lines listed. The detached ADU cost calculator lets you add each extra and see rental income next to the cost.
How a detached ADU gets built here
A feasibility visit comes first: lot lines, slope, where the sewer leaves the house, panel capacity, coastal and fire status, and any HOA. Then design or a permit-ready plan, the coastal permit where needed, plan check, construction and final inspection. The design-build process page walks through each stage and who handles it. Every project is built by a licensed San Diego County general contractor.
A few rules outlast construction. Rentals must run longer than 30 days, and Carlsbad has not opted into the state law that allows ADUs to be sold separately from the house. There is no owner-occupancy rule for an ADU.
In pictures
A detached ADU from frame to roof
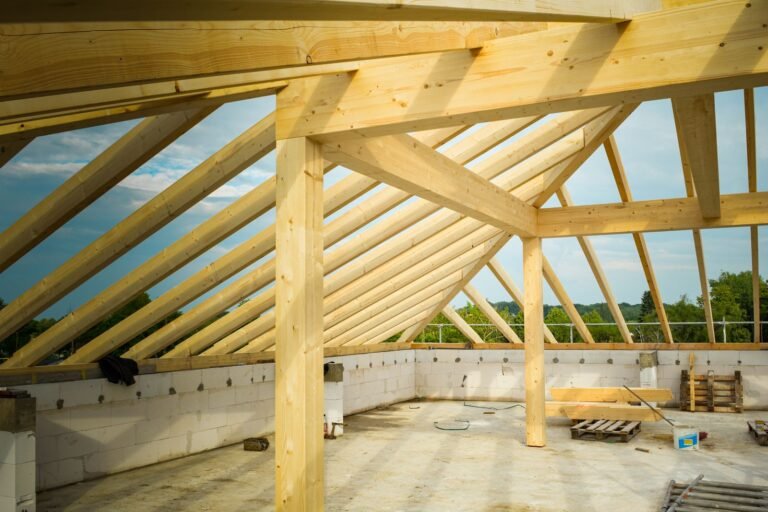


These are licensed stock photos (Pexels) chosen to show the kind of space or place described. They are not photographs of our contractor's completed projects.
Detached ADU questions from Carlsbad homeowners
How big can a detached ADU be in Carlsbad?
Up to 1,200 sq ft of interior living space. Above 800 sq ft the unit also has to fit within your zone's lot coverage limit. There are no bedroom tiers and no minimum lot size.
How close to the property line can I build?
Four feet from the side and rear lot lines. The front setback follows your zone, though it cannot stop an ADU of at least 800 sq ft. In the Coastal Zone, the City has said the front setback still applies, so check coastal parcels early.
Are Carlsbad's free ADU plans worth using?
On a flat lot where one of the four footprints fits without changes, often yes: the City estimates savings of $8,000 to $16,000 and three to six months. If you change the plan, it goes through full review, so a custom design is usually better for sloped, narrow or HOA lots.
Do I need a Coastal Development Permit for a backyard ADU?
If the lot is in the Coastal Zone, yes, a minor CDP decided by the City Planner without a hearing. Neighbors are notified. In the appeal zone near beaches, bluffs and wetlands, an approval can be appealed to the Coastal Commission.
Does a detached ADU need its own electric meter?
SnapADU reports that SDG&E now requires one for new-construction ADUs, at about $10,500. Confirm it with SDG&E for your address. A separate water meter is optional and costs about $5,669 in City fees and installation on the FY 2023-24 schedule.
Questions about casitas, granny flats and the basics are answered in the Carlsbad ADU FAQ. Ready to talk about your lot? Request a quote.
Sources
- City of Carlsbad, IB-111 Accessory Dwelling Units (Oct 2025)
- City of Carlsbad, IB-111 (Aug 2024 version)
- Carlsbad Municipal Code 21.10.030
- Carlsbad Chapter 21.10 mirror with CS-506 history (gocodebook)
- The Coast News, Carlsbad updates ADU rules (2026)
- City of Carlsbad, ADU Permit Ready Program
- City of Carlsbad, Accessory Dwelling Units page
- City of Carlsbad, 2023 Housing Element Annual Progress Report
- City of Carlsbad, Coastal Zone development permits
- Carlsbad Municipal Code 21.201, coastal development permits
- City of Carlsbad, Wildfire Risk Mitigation Program
- City of Carlsbad, Master Fee Schedule FY 2023-24 and ADU Fee Guide (rev 12/23)
- Carlsbad Unified School District, developer fees
- City of Carlsbad, utilities providers
- California HCD, ADU Handbook (Mar 2026)
- SnapADU, Carlsbad ADU regulations, sitework cost drivers and ADU costs (Oct 2026)
- Elements Design & Build, Carlsbad ADU construction and Ataman Studio, Carlsbad ADU builder
Last checked November 7, 2026. The status of Ordinance CS-506 inside the Coastal Zone was not confirmed on an official City page; ask the Planning Division about two-story detached ADUs.
Next step
Get your free Carlsbad ADU Fit Check
Three short steps, about a minute. A licensed San Diego County general contractor reviews what you send, checks your lot against Carlsbad's ADU, coastal and fire-zone rules, and replies with a realistic range and the questions that would change it.
- Which ADU types your lot allows, and the size and height limits that apply
- Whether coastal review, a fire zone or your HOA changes the plan
- A line-by-line range, including fees and utility runs, before you pay for drawings
- No obligation and no pressure follow-up