One team from lot check to final inspection
Design-Build ADUs in Carlsbad: How the Process Works
An ADU in Carlsbad passes through six stages, and on many lots one more: a coastal permit. This page walks through each stage in order, explains what the City asks for, shows what the state's 60-day review clock does and doesn't cover, and compares design-build with hiring an architect and a contractor separately.
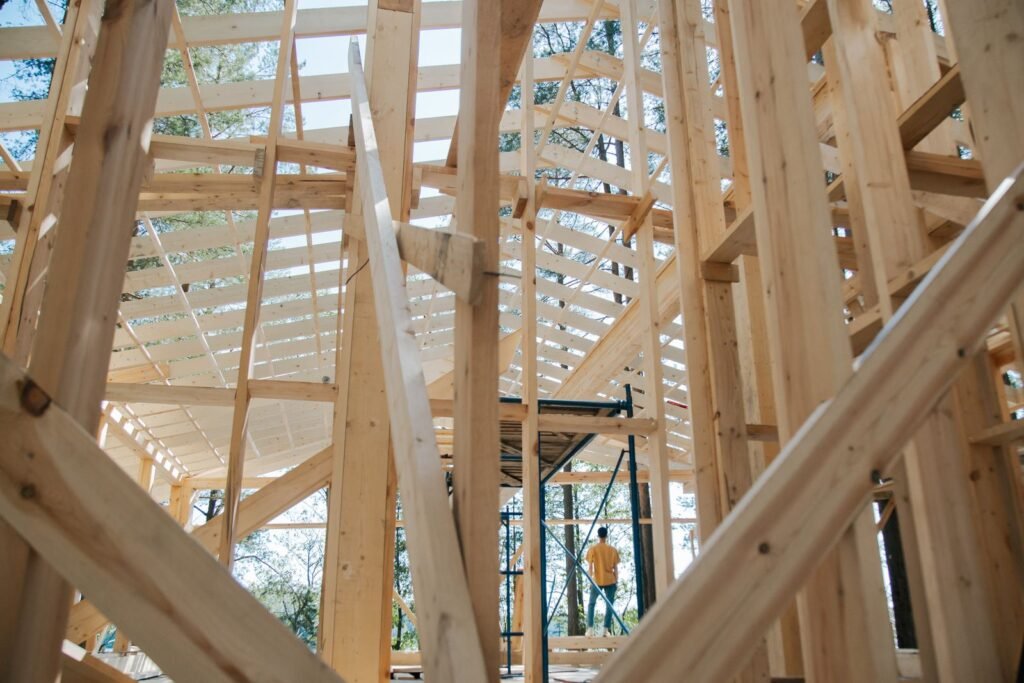 Wood framing stage
Short answer
Design-build means one contract covers the feasibility work, the drawings, the City of Carlsbad permits and the construction. The sequence runs feasibility, design, a Coastal Zone check, building permit and plan check, construction, then final inspection and utilities. Once the City deems an application complete, state law gives it 60 days to approve or deny. Builders who work in Carlsbad report about 3 to 4 months to reach a permit outside the Coastal Zone and 6 to 8 months inside it. The City's free permit-ready plans can save three to six months of design.
The Carlsbad permit path at a glance
The fork in the middle is the part most homeowners don't expect. Whether you need a minor Coastal Development Permit depends on two things: where the lot is, and which kind of ADU you are building. A detached unit in the Village and an attached unit in La Costa follow different paths even if they are the same size.
The stages, in order
-
Feasibility: what the lot allows
Before any drawing, someone has to answer the questions that rule designs in or out. Which zone is the parcel in? Is it inside the Coastal Zone or its appeal area? What does the City's 2025 fire map show for the address? Is the lot in one of the parking replacement areas west of I-5? Where would sewer, water and power run, and does the sewer line sit high enough for gravity flow, or will the unit need an ejector pump?
This stage also sets what reports are needed. A survey is standard. SnapADU's reading of local practice is that a soils report comes into play once a unit passes 750 sq ft or goes to two stories, and the City requires a geotechnical report near slopes or bluffs at any size. If you have an HOA, the CC&Rs and architectural guidelines get read here too, because some boards want to see plans before the City does.
First weeks -
Design: custom or a City permit-ready plan
There are two routes. A custom design fits the unit to the lot, the house and the budget, and is the only option for conversions, attached units and JADUs. For a single-story detached ADU, Carlsbad's ADU Permit Ready Program gives owners a free set of plans: a studio, a one-bedroom, a two-bedroom and a three-bedroom, each available as Farmhouse, Spanish or Contemporary.
By the City's own estimate, starting from one of these sets cuts three to six months and $8,000 to $16,000 off the design phase. Unchanged, they move through review faster and carry a smaller plan check fee; edit the plan and it is reviewed like any custom set. You still need a site plan, utility design and the City's forms, so the plans cut design work but don't remove it.
Either way, the City wants the new unit's exterior materials and colors to match the existing house, and a new detached ADU must include solar panels. Both requirements shape the design from the first sketch.
Weeks to a few months -
Coastal check and the minor CDP
About 37% of Carlsbad lies in the Coastal Zone. Inside it, detached ADUs and conversions need a minor Coastal Development Permit (Form P-6). Attached units and JADUs normally skip it, because the code counts them as exempt additions to a single-family home. That exemption doesn't hold on beach or wetland sites, within 50 ft of a bluff edge, or where the house is nonconforming as to habitat buffers or geologic setbacks.
The City Planner approves minor CDPs. Neighbors are notified, but for an ADU no one can request a hearing, and the code says no discretionary approval is required. There is no local appeal. A decision can still go to the Coastal Commission on appeal if the lot is in the appeal area, which is the strip seaward of the first public road plus set distances from beaches, bluff faces, wetlands and streams (the code lists them).
The main reason coastal projects take longer -
Building permit and plan check
Whatever the type, the unit is permitted on the City's residential building permit application, Form B-1. ADU plan check doesn't go through the City's online self-service portal, which handles simple permits like re-roofs and solar. If you use a permit-ready plan, the package also carries the B-75 checklist, three more City forms (P-20, B-59, E-34), a copy of the grant deed and a recent title report.
Under state law the City first has 15 business days to say whether the submittal is complete. From that point it has 60 days to issue a decision, unless you ask it to wait. If the answer is no, it must arrive in writing with the fixes listed. In practice, each round of corrections adds time, and the City publishes no plan check turnaround times. Corrections go back and forth until they are resolved, and a plan check application stays valid for one year from submittal.
Before the permit is issued, a notarized ADU Notice of Restrictions is recorded on the property. Where a school fee applies, it is paid directly to the district. Carlsbad Unified collects it in person at its El Camino Real office by cash, check or money order, and its signed form has to reach the City before issuance.
60-day state clock once complete -
Construction and inspections
Layout, foundation, framing, roofing, rough plumbing, electrical and mechanical, insulation, drywall and finishes, with City inspections at each stage. A garage conversion skips most of the foundation and framing work but adds a new wall where the door was, plus energy upgrades to the shell. A detached unit carries the most site work: footings, trenching and utility tie-ins across the yard.
In a High or Very High fire hazard zone, the ignition-resistant materials required by Chapter 7A go on during this stage: siding, vents, eaves, windows and roofing. Sprinklers only come into it when the main house itself had to have them.
Ask for the schedule in writing -
Final inspection and utilities
The final inspection closes the permit and makes the unit legal to live in or rent. SDG&E service work is coordinated in this stage. According to SnapADU, newly built ADUs now get their own SDG&E meter, which runs about $10,500. Expect the City sewer bill to rise from $68.22 to $102.33 a month once a second unit is on the account.
Last weeks
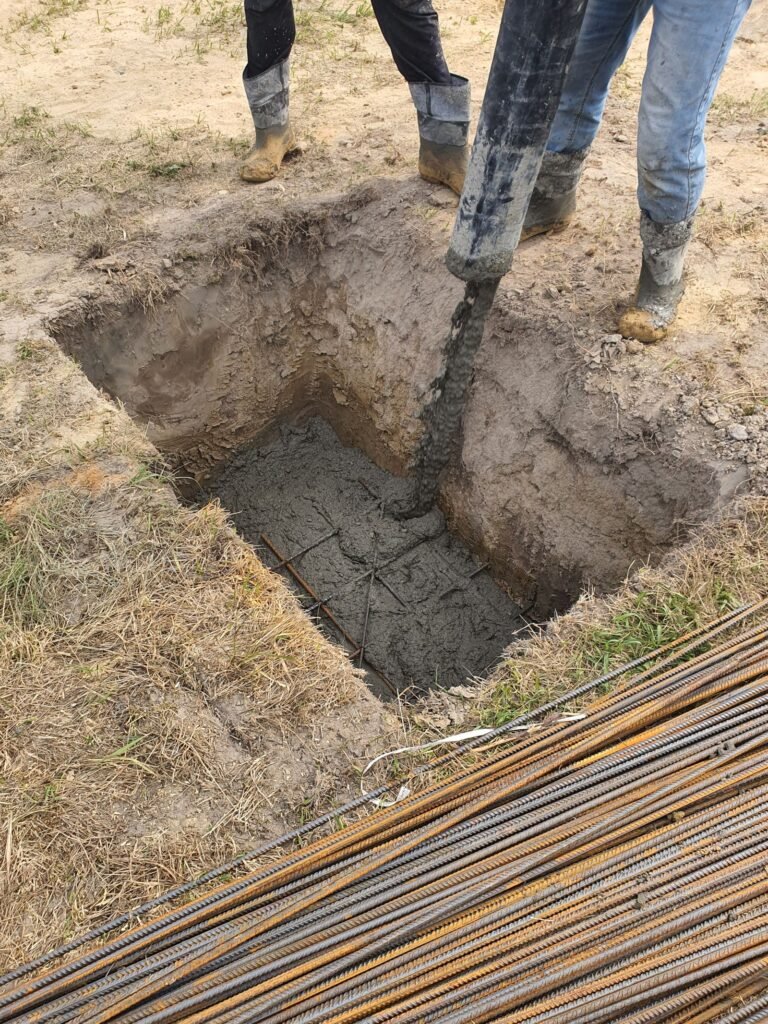
A realistic Carlsbad timeline
| Stage | What sets the pace | Published figure |
|---|---|---|
| Feasibility and reports | Survey, soils or geotechnical report, HOA document review | No published figure |
| Design | Custom drawings vs a City permit-ready plan | Permit-ready plans save 3–6 months (City) |
| Completeness review | Whether the first submittal is complete | 15 business days (state law) |
| Approval decision | Plan check and correction rounds | 60 days after a complete application (state law) |
| Minor CDP, coastal lots | Detached ADUs and conversions in the Coastal Zone | Adds months (see next row) |
| Start to permit, outside the Coastal Zone | All of the above | About 3–4 months (builders' reports) |
| Start to permit, inside the Coastal Zone | All of the above plus the coastal permit | About 6–8 months (builders' reports) |
| Construction | Unit type, site work, weather, inspections | Builder's written schedule |
State deadlines from Gov. Code 66317 and 66335 as summarized by HCD and cited in IB-111. Permit-stage durations are reported by SnapADU and Samara for Carlsbad, not published by the City. We don't publish a construction duration because we have no Carlsbad source for one we would stand behind.
Design-build vs hiring an architect and a contractor
Both routes produce a permitted ADU. They differ in who carries the budget risk while the design is being drawn.
| Design-build | Architect, then a separate GC | |
|---|---|---|
| Contracts | One firm for design, permits and construction | A design contract, then a construction contract after bidding |
| Pricing during design | The builder prices as the design develops | Construction cost is unknown until plans go out to bid |
| Design fees | Usually folded into the project, sometimes billed as a design phase | Architect fees of about $8,000–$15,000 or more for an ADU, higher in coastal or HOA areas (SnapADU) |
| Comparing builders | You compare design-build firms before you start | You can bid the same plans to several contractors |
| Who answers City corrections | The same team that will build it | The architect, sometimes with input from the builder |
| Main risk | Fewer competing bids on the final price | A design that comes in over budget and gets redrawn |
For a Carlsbad ADU, the case for design-build is strongest where site conditions drive cost: a coastal lot, a slope in La Costa or Calavera Hills, a long sewer run, or an HOA that will review materials. In those cases a builder in the room during design catches expensive choices while they are still lines on paper. If you already have a set of plans you like, or you want to bid a City permit-ready plan to several contractors, the separate route can make sense.
What to ask any Carlsbad ADU builder
- Is the license active, and does it match the company name on the contract? Check it on the Contractors State License Board website.
- Have you pulled a minor Coastal Development Permit in Carlsbad? If your lot is in the Coastal Zone, ask how they handle the P-6 application and neighbor notice.
- What does your price include? Design, structural engineering, Title 24 energy work, survey and soils report, City and school fees, utility trenching, the SDG&E meter, solar on a detached unit, and haul-off.
- What does it assume about my site? Distance to the sewer, gravity flow or an ejector pump, slope, and whether the panel can carry another unit.
- Which allowances are in the bid? A low bid with thin finish allowances isn't cheaper than a higher bid with real selections priced.
- How is payment tied to progress? Draws should follow completed stages and City inspections.
- What is the construction schedule, in writing? Ask for working days and what happens when the schedule slips for reasons the builder controls.
What's included in a design-build ADU here
- The Fit Check: zoning, Coastal Zone and fire map status, parking area, HOA documents and utility routes
- Survey and soils or geotechnical coordination where the size or site calls for one
- Custom drawings, or a City permit-ready plan with the site plan and utility design it still needs
- Structural engineering and the Title 24 energy report
- The building permit application, the minor CDP where required, and answers to City corrections
- Construction by a licensed San Diego County general contractor, with City inspections through final
- Coordination of SDG&E service and water and sewer connections
City fees, school fees and utility charges are listed as separate lines in the range so you can see them. The ADU cost calculator shows how each one adds up for your size and type.
In pictures
From drawings to a closed-in unit


These are licensed stock photos (Pexels) chosen to show the kind of space or place described. They are not photographs of our contractor's completed projects.
Process questions
How long does it take to get an ADU permit in Carlsbad?
Builders working in the city report about three to four months from the start of design to an issued permit outside the Coastal Zone, and six to eight months inside it. The City itself publishes no turnaround times. What it does have to meet is the state deadline: a decision within 60 days of a complete application.
Does the 60-day clock start when I submit plans?
No. It starts when the City deems the application complete, and the City has 15 business days to make that call. A missing form or report means the clock hasn't started yet, which is why a complete first submittal saves more time than anything else.
Can a design-build firm use the City's free ADU plans?
Yes. The permit-ready plans are free to any Carlsbad owner, and a builder can site one on your lot, add the utility design and handle the submittal. They cover single-story detached ADUs only, and any change to the plan sends it back to full review. The program page lists current availability.
Will my neighbors get a say?
Not through a hearing. Outside the Coastal Zone an ADU is a ministerial building permit with no public hearing. Inside it, neighbors are notified of a minor CDP, but they can't request a hearing for an ADU. They can appeal to the Coastal Commission if the lot is in the appeal area.
Can I build an ADU at the same time as a remodel?
You can. IB-111 notes that when the ADU rides on the same application as a remodel or a new home, it moves at the pace of that bigger project. If speed matters, a separate ADU application keeps it on its own ministerial track. More on this is in the Carlsbad ADU FAQ.
Sources
- City of Carlsbad, IB-111, Accessory Dwelling Units (Oct 2025)
- City of Carlsbad, ADU Permit Ready Program
- City of Carlsbad, Form B-75 permit-ready ADU checklist
- City of Carlsbad, Accessory Dwelling Units (fees, permit-ready savings)
- Carlsbad Municipal Code 21.201, Coastal development permits
- City of Carlsbad, Coastal Zone development permits
- City of Carlsbad, Permitting and plan check
- City of Carlsbad, Customer Self Service portal
- California HCD, ADU Handbook (Mar 2026)
- Carlsbad Unified School District, Developer fees
- City of Carlsbad Fire, Wildfire risk mitigation program
- City of Carlsbad, Sewer rates (Jan 2026)
- SnapADU, Carlsbad ADU guide (permit timelines); SnapADU, ADU site work cost drivers
- SnapADU, Carlsbad ADU regulations (soils report thresholds)
- SnapADU, Do you need an architect for an ADU? (design fees)
- Samara, Carlsbad ADU guide
- Contractors State License Board
Last checked November 7, 2026. Durations are published or reported figures, not a promise; your schedule follows your drawings and the City's review.
Next step
Get your free Carlsbad ADU Fit Check
Three short steps, about a minute. A licensed San Diego County general contractor reviews what you send, checks your lot against Carlsbad's ADU, coastal and fire-zone rules, and replies with a realistic range and the questions that would change it.
- Which ADU types your lot allows, and the size and height limits that apply
- Whether coastal review, a fire zone or your HOA changes the plan
- A line-by-line range, including fees and utility runs, before you pay for drawings
- No obligation and no pressure follow-up